
Gulshan Dynasty
Sector 144, Noida, New Delhi, India
RERA Detail
| Phase | Status | Number |
|---|---|---|
| UPRERAPRJ950870 |
Gulshan Dynasty
Sector 144, Noida, New Delhi, India
Details & Features
Property Type:
Residential
Total Area:
5 Acres
Total Towers:
3
Project Status:
Under Construction
Sizes:
4700 Sq.ft.
Project Units:
198
Floors:
34
Configurations:
4 BHK
Possession Date:
Nov 2024
Launch Date:
Nov 2019
Why to Choose of Gulshan Dynasty
|
|
| Contemporary design and architecture with modern amenities. | 24-hour security with CCTV surveillance and manned security personnel. |
| The project is approved by RERA and is a certified earthquake-resistant structure. | The project offers convenient payment plans and home loan options for homebuyers. |
| Power backup and high-speed elevators for convenience. | Approved by RERA and certified as an earthquake-resistant structure. |


Project Description of Gulshan Dynasty
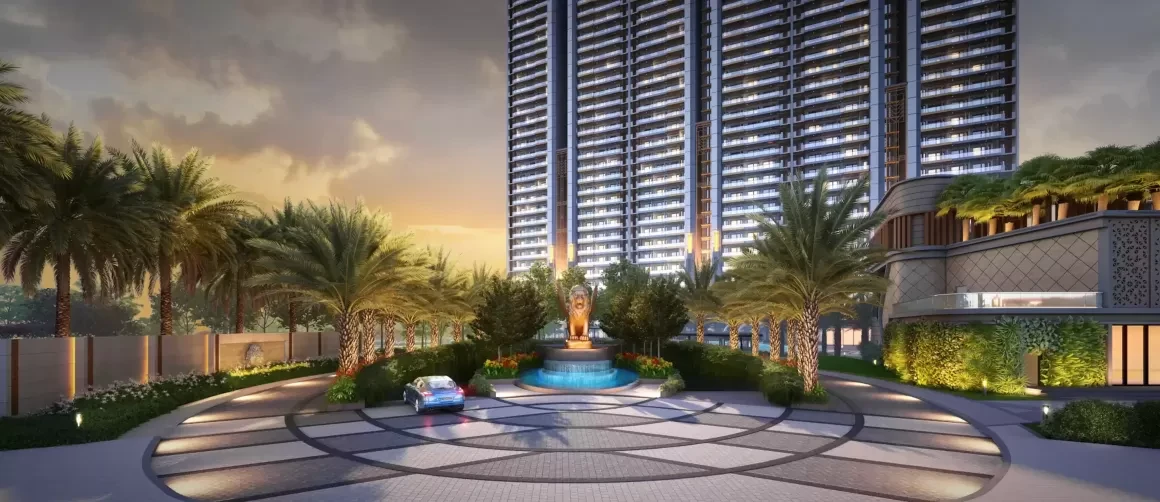
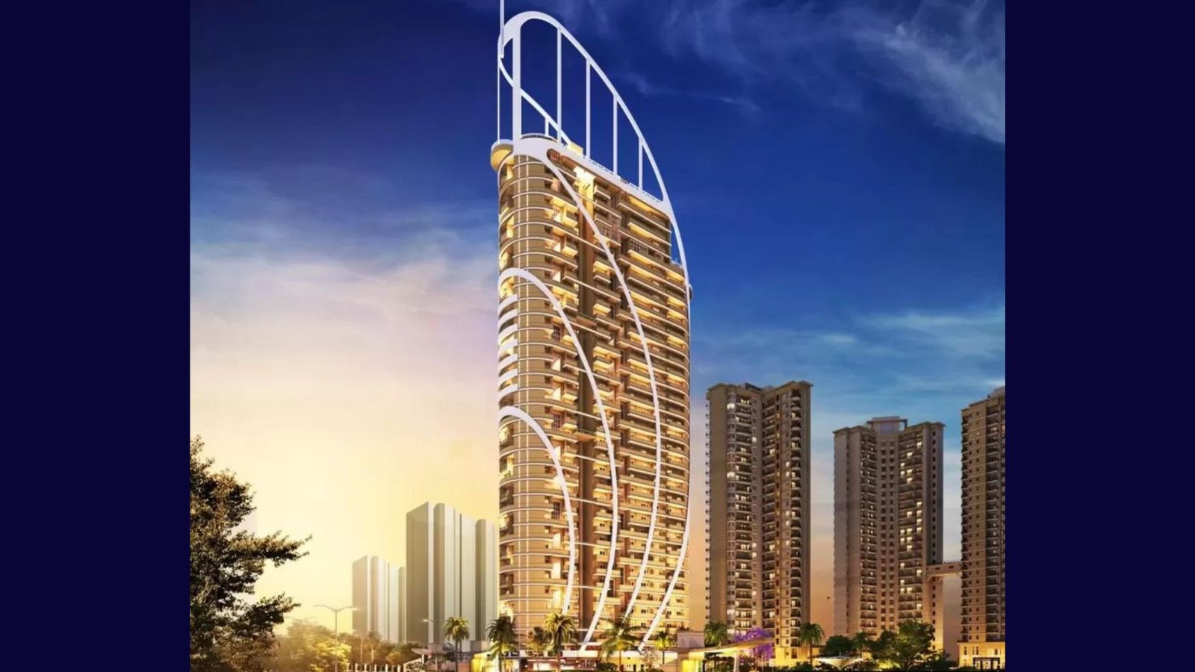
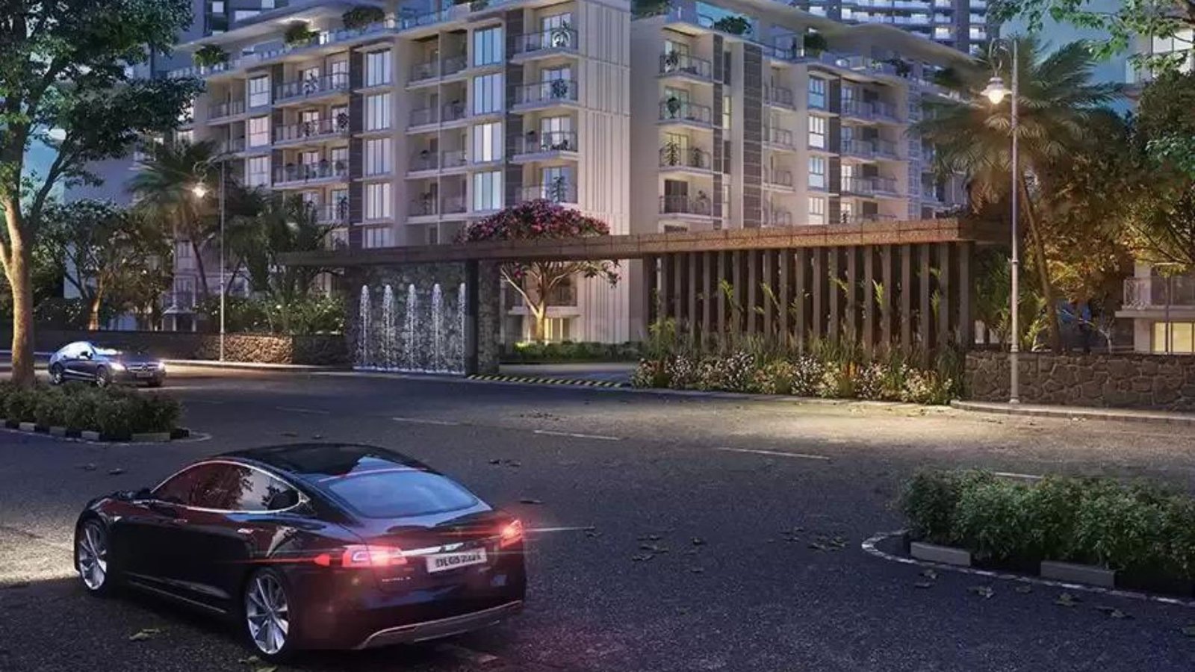
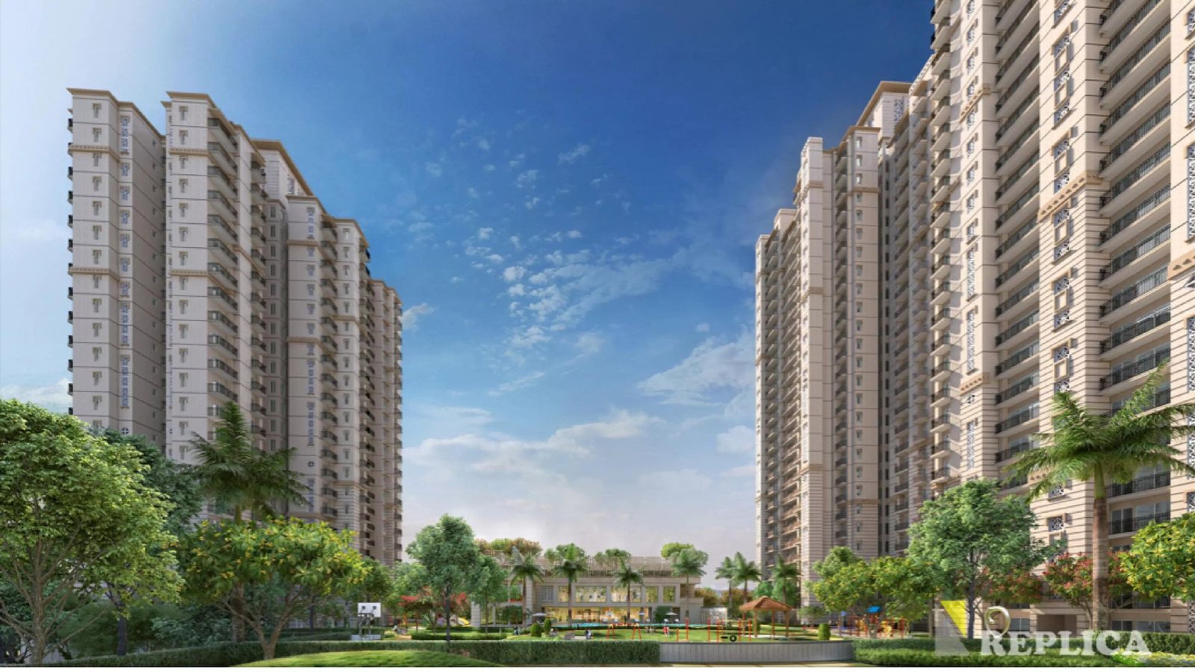
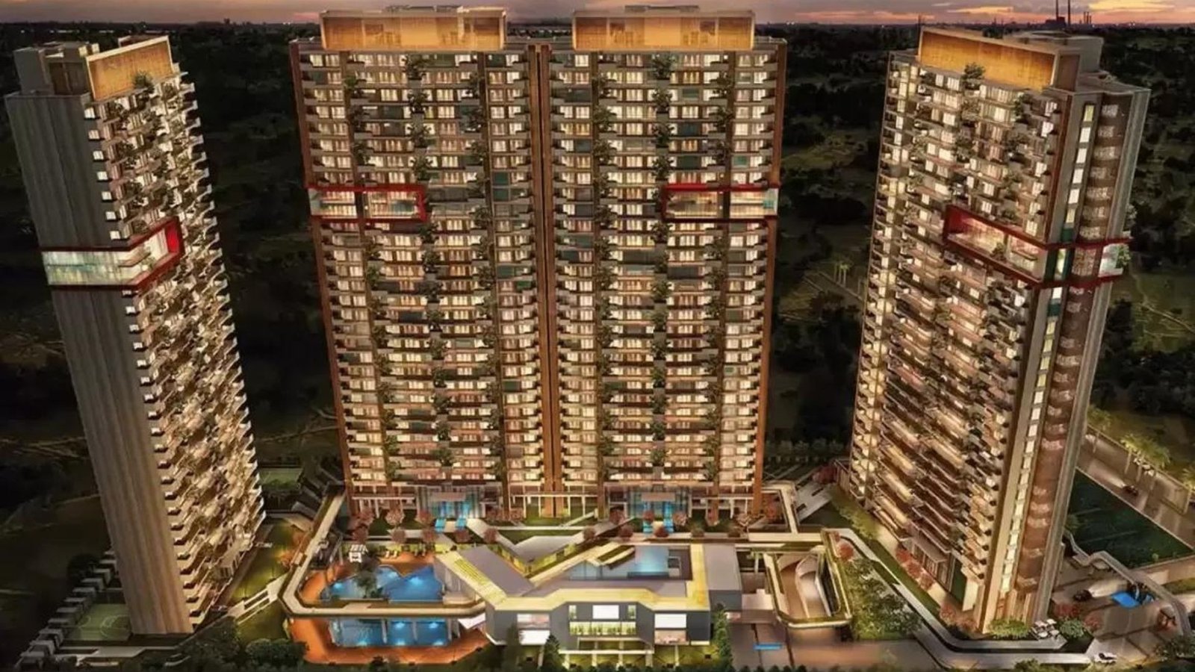
Gulshan Dynasty Noida is a premium residential project that offers luxurious 4 BHK apartments with world-class amenities and facilities. The project is located in a prime location in Noida, providing easy connectivity to major parts of the city. With its modern amenities, green features, and spacious floor plans, Gulshan Dynasty is a perfect place for residents who are looking for comfort, luxury, and a green lifestyle.
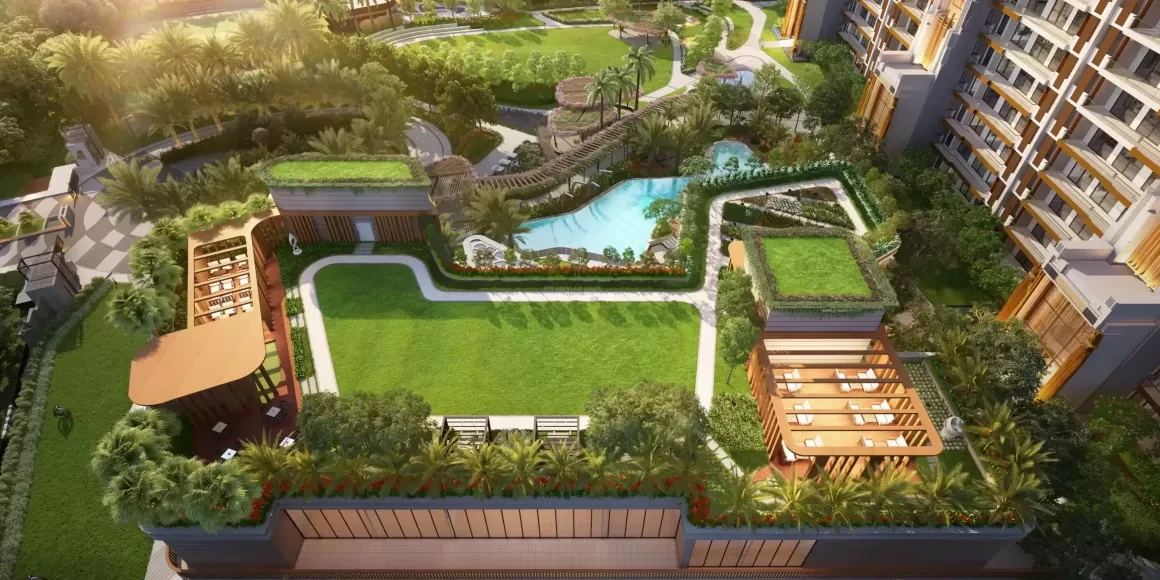
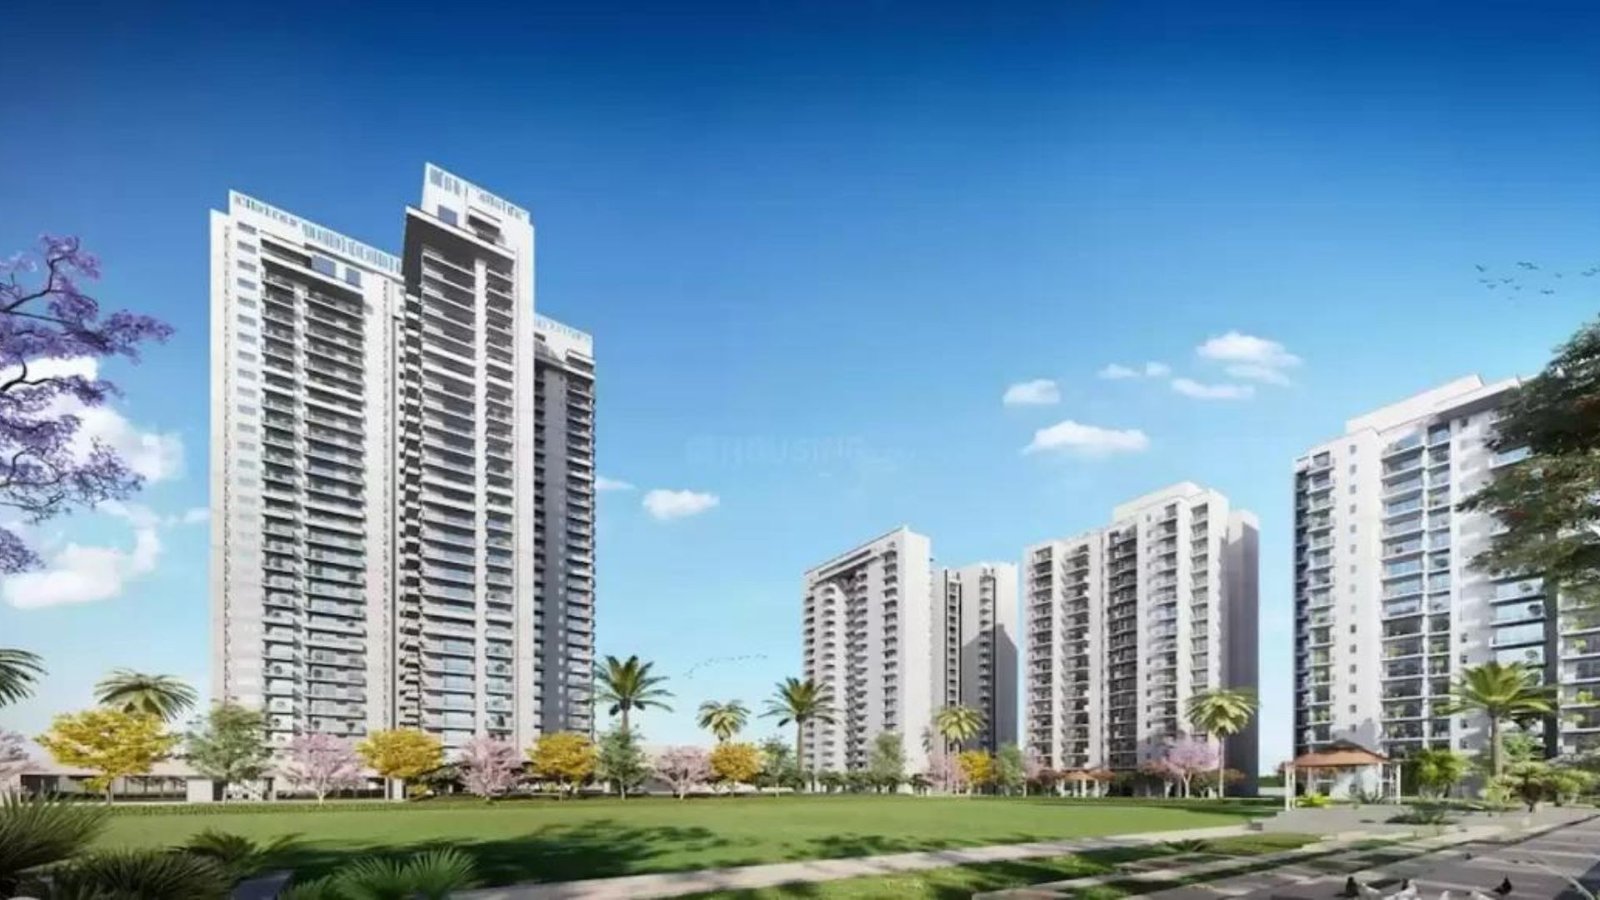
Gulshan Dynasty is designed to be eco-friendly, with features like rainwater harvesting, sewage treatment plant, and waste management systems. The project also includes landscaped green areas, making it a perfect place for residents who appreciate a green lifestyle.
Features Of Gulshan Dynasty
Spacious and well-designed apartments with ample natural light and ventilation.
Premium fittings and finishes, including vitrified tiles, modular switches, and branded sanitary ware.
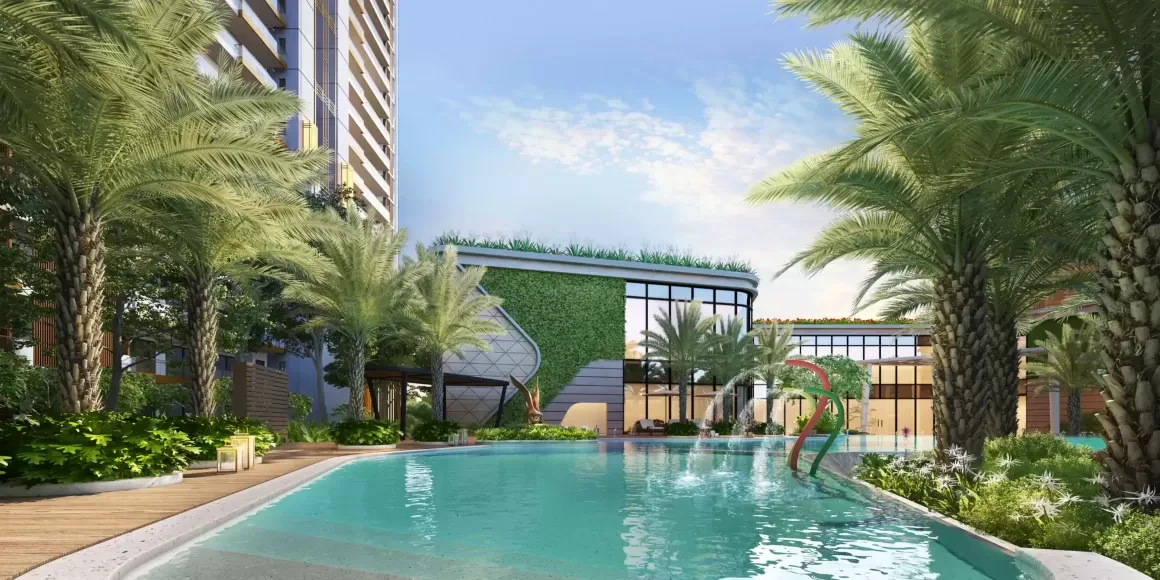
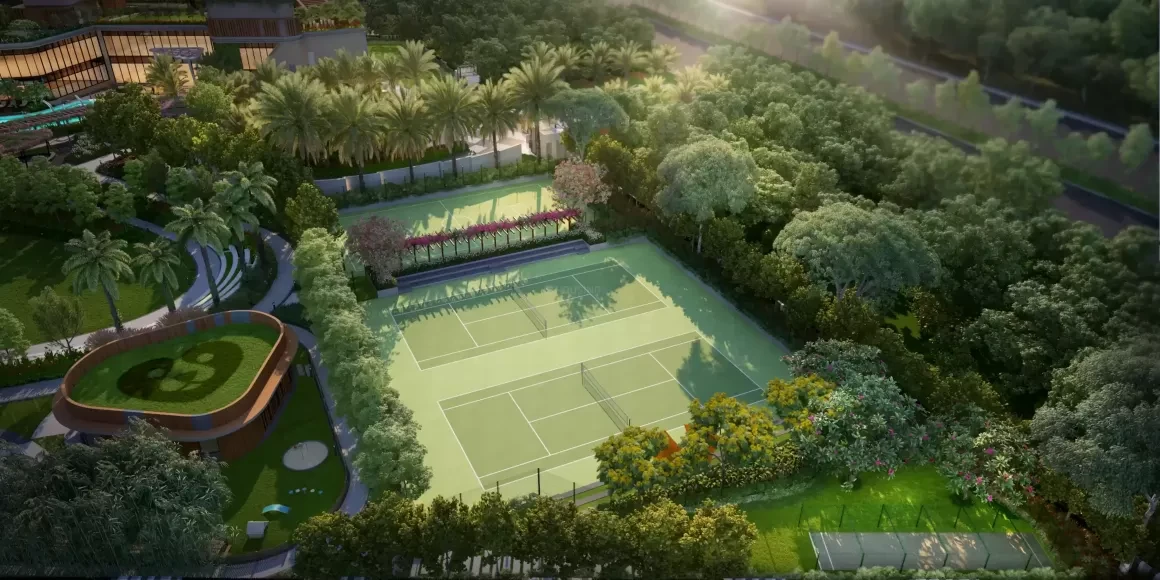
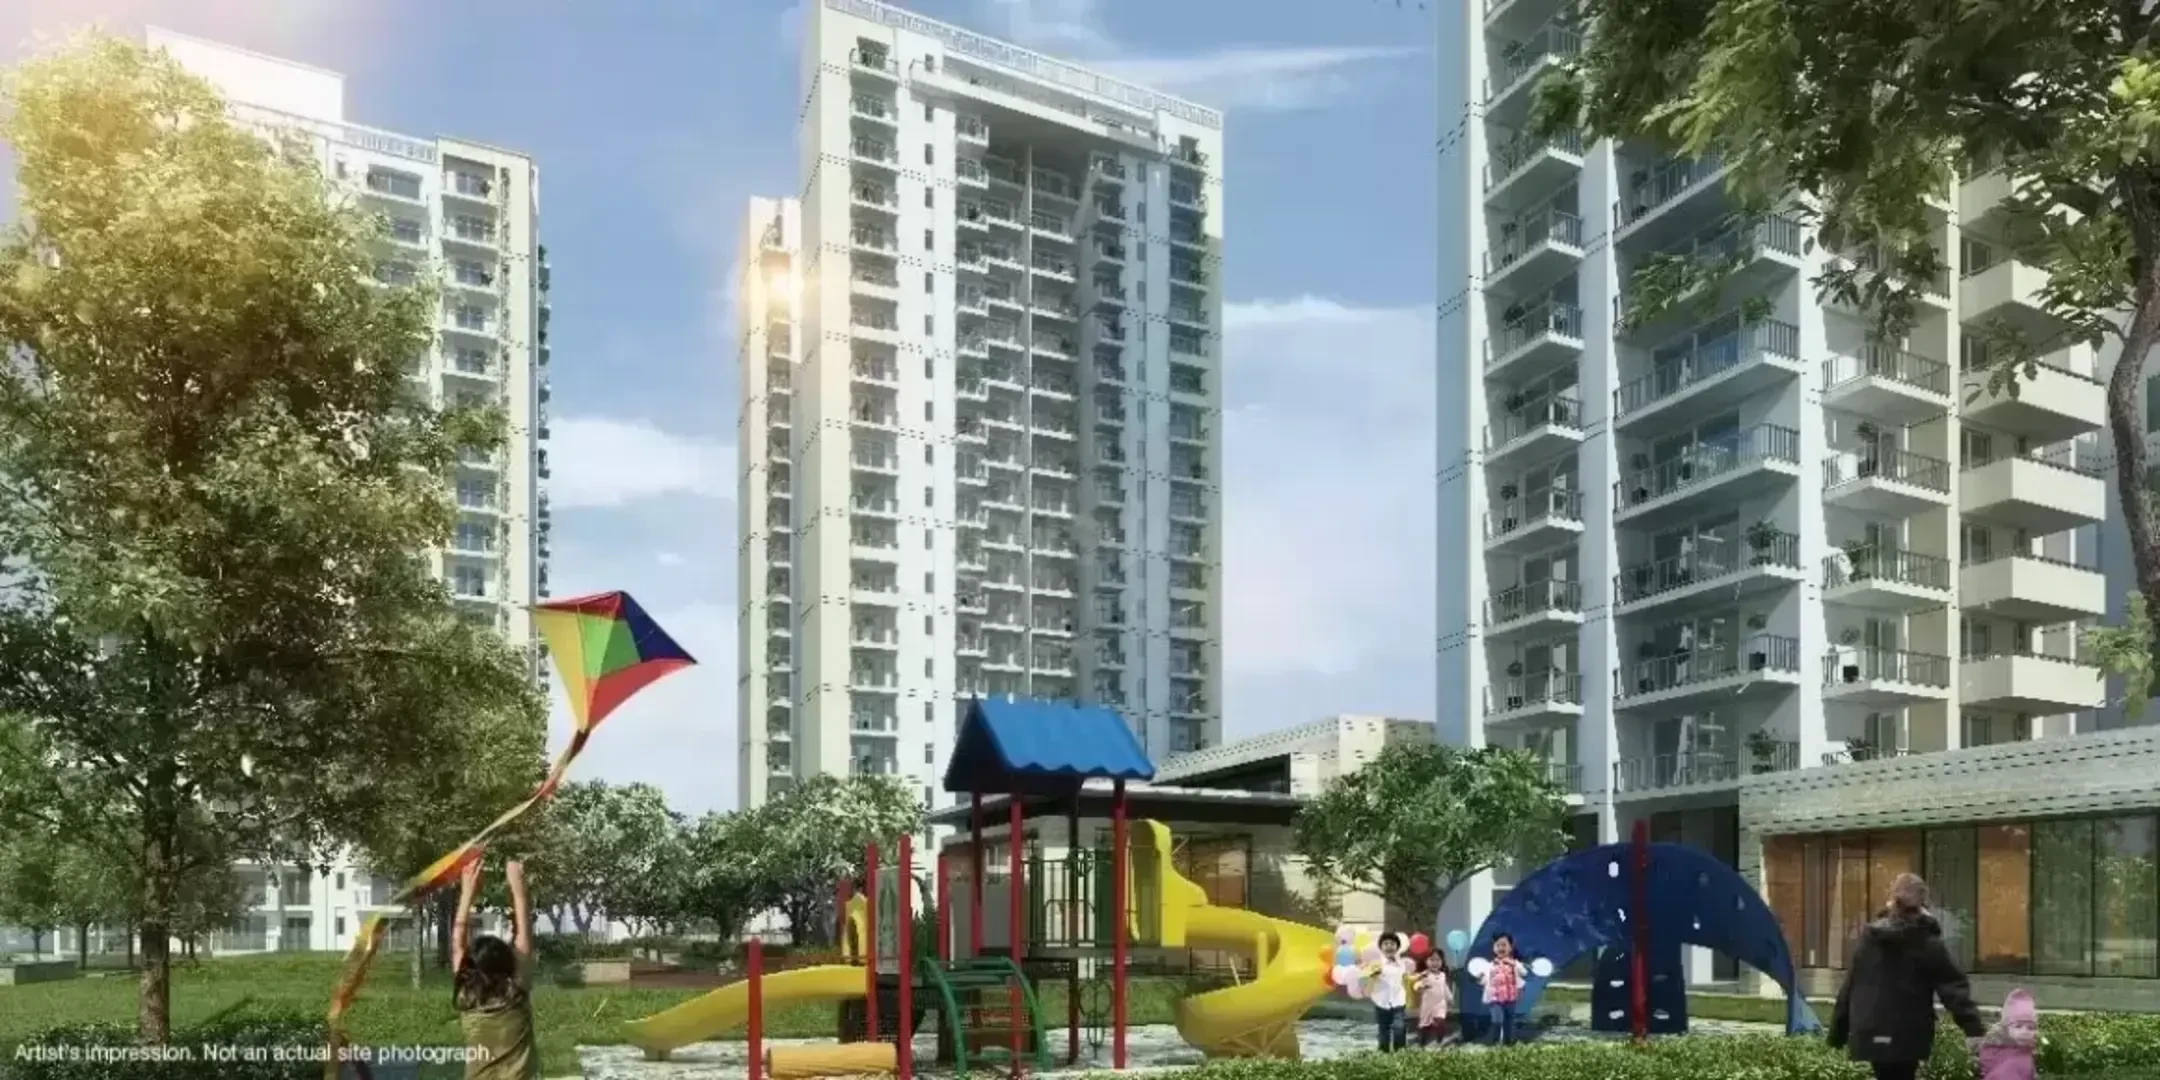
A range of modern amenities, including a clubhouse, swimming pool, gym, spa, landscaped gardens, and children's play area.
24-hour security with CCTV surveillance and manned security personnel.
Power backup and high-speed elevators for convenience.
Eco-friendly features like rainwater harvesting, sewage treatment plant, and waste management systems.
Landscaped green areas for a refreshing and serene living experience.
Well-connected to major parts of Noida and Delhi-NCR, providing easy accessibility to daily essentials.
Located near major educational institutions, hospitals, and shopping malls.
Approved by RERA and certified as an earthquake-resistant structure.
Site Layout:
Aminities of Gulshan Dynasty
Kids Play Area
24x7-Convenient-Store
Club House
Security
Table Tennis
Lift
Open-space
Garden-Lounges
Gymnasium
Yoga
Food Court
Badminton Court
Golf Area
Fire Fighting System
Amphitheater
Purified Water Supply
Indoor Games
24x7 Power Backup
Tennis Court
Jogging Cycling Track
Rain Water Harvesting
Sewage Treatment Plant
Party Hall
Spa
Jacuzzi
Kids Pool
CCTV Surveillance
Gazebo
Parking
Price List of Gulshan Dynasty
| 4 BHK + 5 Toilets | 7.5 Cr* | 4700 Sq.ft |
Gulshan Dynasty Location Map
Site Plan of Gulshan Dynasty
Gulshan Dynasty Noida is spread over 6 acres of area. It has 70% area for Green Landscape and 30% area will be used for construction according to sustainable lifestyle living.

FAQ
Gulshan Dynasty Project is located in sector 144 Noida, Uttar Pradesh. Major highways and public transportation are easily accessible from this well-connected area. Additionally, the project is close to hospitals, schools, and other facilities.
Gulshan Dynasty has a total of 198 units available for sale in 4 BHK with 4700 sq.ft. size.
In the Gulshan Dynasty, possession is anticipated to begin in November 2024.
In the Gulshan Dynasty, each tower has 34 floors.
The Gulshan Dynasty has 10 towers altogether and there are 34 floors in each tower.
The total area of the Gulshan Dynasty is around 10 acres.
Yes, the Gulshan Dynasty project is approved by RERA, and The RERA No. of the Gulshan Dynasty is UPRERAPRJ950870.
Similar Properties


₹7.5 Cr*
Schedule Site Visit
Mon – Sun, 10:00 AM – 7:00 PM
*Information and budget provided by our expert team.Loan Calculator
