




Bhutani Cyberthum
Sector 140a, Noida, New Delhi, India
RERA Detail
| Phase | Status | Number |
|---|---|---|
Bhutani Cyberthum
Sector 140a, Noida, New Delhi, India
Details & Features
Property Type:
Commercial
Total Area:
26.8 Acres
Total Towers:
4
Project Status:
Under Construction
Sizes:
100 Sq.ft. - 2462 Sq.ft.
Project Units:
3761
Floors:
50
Configurations:
Commercial
Possession Date:
Dec 2023
Launch Date:
Jan 2019
Why to Choose of Bhutani Cyberthum
|
|
| High rental income, making it a good investment option for investors. | Sector 140A, Noida, which is a prime location in the National Capital Region (NCR). |
| Eco-friendly and sustainable design elements are incorporated into the project. | High visibility and brand exposure due to the iconic towers and prime location. |
| Well-planned infrastructure and facilities to support business operations. | Close proximity to recreational and entertainment amenities for work-life balance. |


Project Description of Bhutani Cyberthum
Bhutani Cyberthum Noida Sector 140a
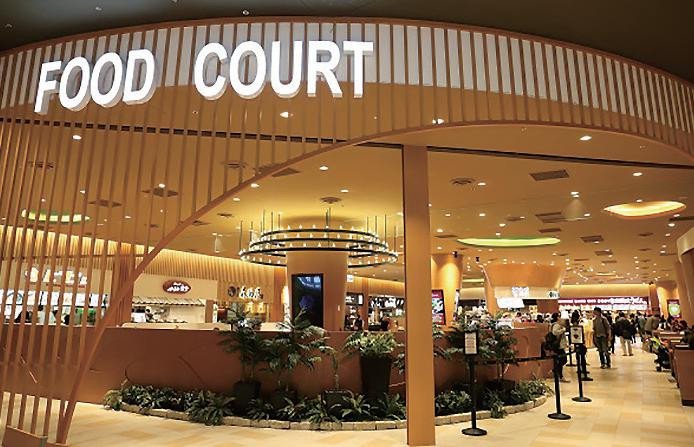
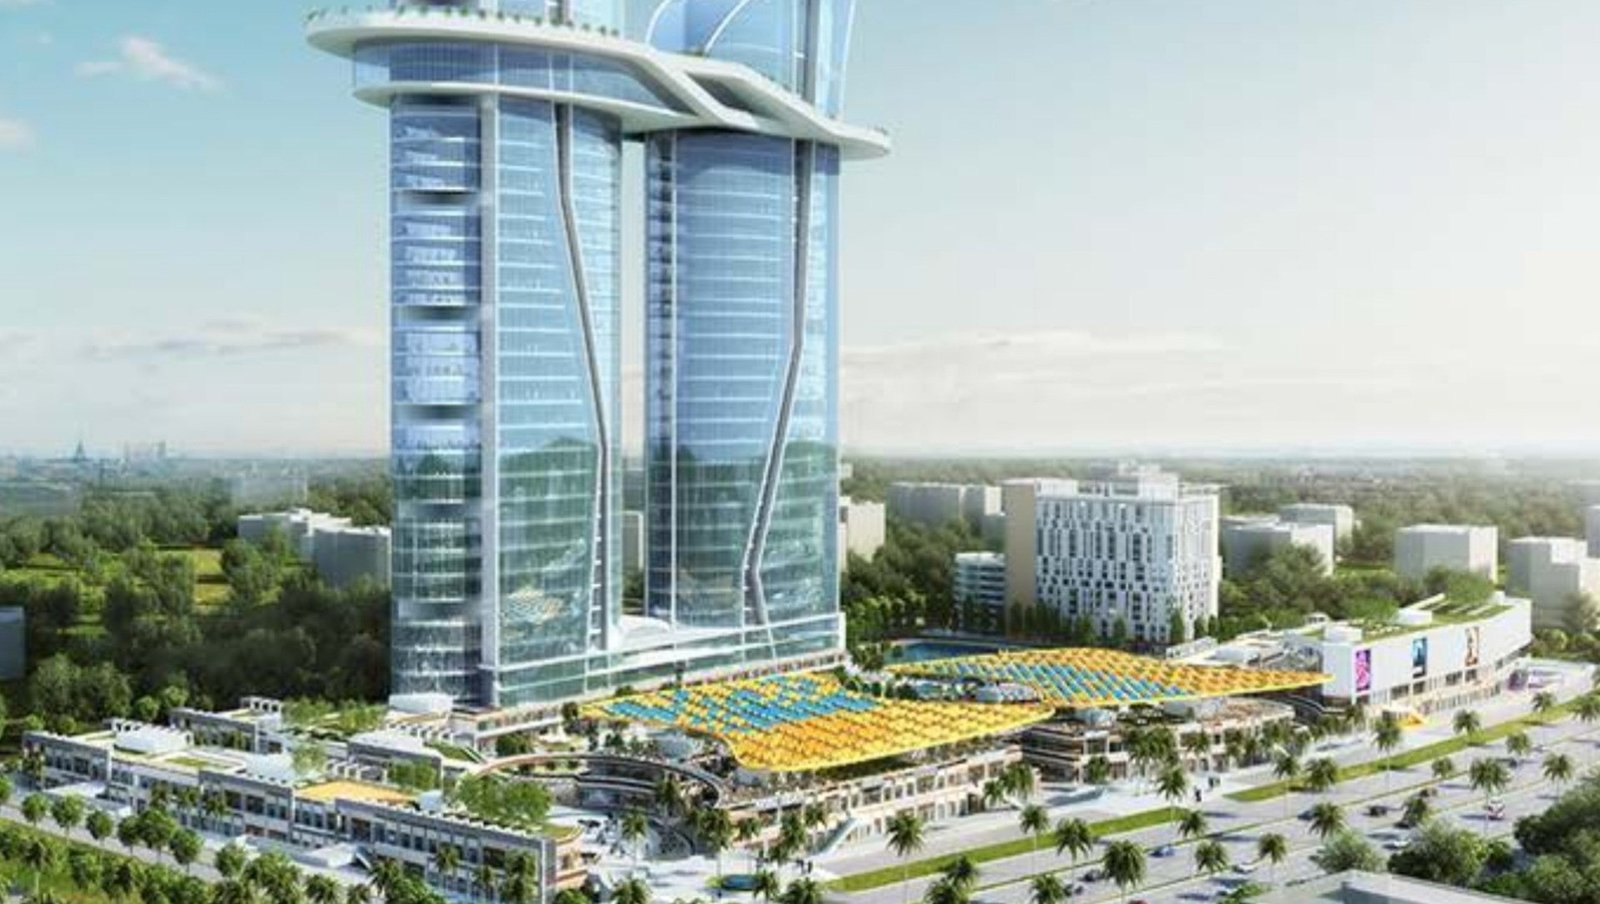
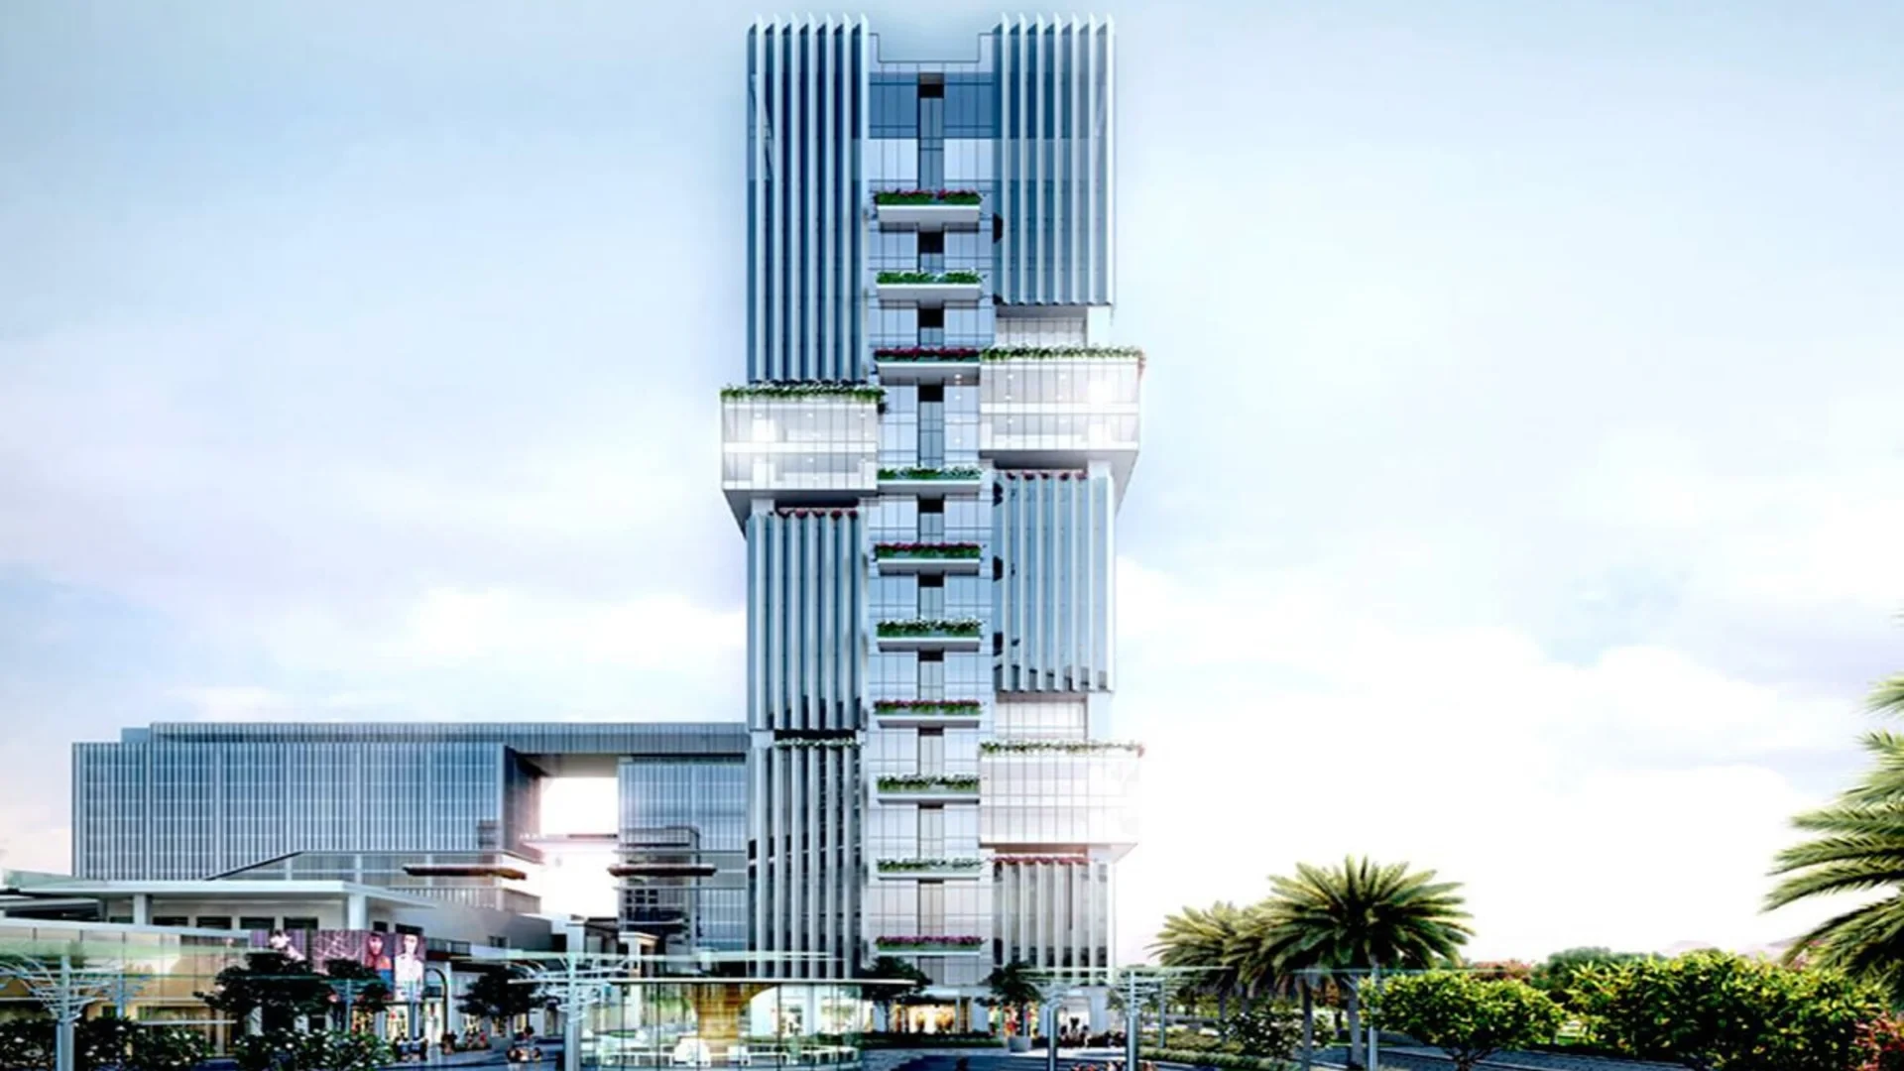
Bhutani Cyberthum is a commercial project developed by Bhutani Infra in Sector 140A, Noida. The project is spread over 26.8 acres and comprises four towers, two of which are iconic towers of 50 floors each. The project offers various sizes range office spaces, retail shops, food courts & co-working spaces. Bhutani Cyberthum is a more profitable commercial project in sector 140 with convenient spaces.
The office spaces at Bhutani Cyberthum are designed as vertical campuses with distinct zones for distinct work modes. The project also has a number of amenities for its residents, including a swimming pool, gym, spa, and cafeteria.
Bhutani Cyberthum is located in a prime location in Noida, close to the Noida Expressway and the upcoming IT giant's mega campus in Sector 85. The project is also well-connected to the metro station and other public transportation.
The project is currently under construction and is expected to be completed in 2024. The prices of the office spaces and retail shops at Bhutani Cyberthum start at Rs.23 lacs and 11.9 lacs respectively.
Features Of Bhutani Cyberthum Noida
- Futuristic architectural design.
- Iconic towers connected by a sky bridge.
- Retail spaces for shops and showrooms.
- High-speed elevators for efficient movement.
- 24/7 security for a safe working environment.
- Ample parking space for employees and visitors.
- Advanced surveillance systems for enhanced security.
- Recreational facilities for employee well-being.
- Excellent connectivity to major transportation networks.
Location Advantages Of Bhutani Cyberthum Noida Sector 140a
- Sector 140A, Noida, which is a prime location in the National Capital Region (NCR).
- Well-connected to the Noida Expressway and the upcoming IT giant's mega campus in Sector 85. It is also well-connected to the metro station and other public transportation.
- Swimming pool, gym, spa, cafeteria, and a mall in the sky.
- Bhutani Infra, is a well-known real estate developer in the NCR.
- The capital appreciation in Sector 140A is expected to be good in the long term.
- Sector 140A is a part of Noida Master Plan 2031, which makes it a safe investment option.
- Sector 140A is close to Noida International Airport, which will boost the demand for properties in the area.
- Sector 140A is close to the upcoming IT hub in Noida, which will create more job opportunities in the area.
Pantry:
The pantry in Cyberthum Tower is located on the ground floor. It is a large and well-equipped space with everything you need to prepare and store food. The pantry has a refrigerator, microwave, oven, and stovetop. There is also a sink, counter space, and cabinets. The pantry is also stocked with a variety of food items, including snacks, drinks, and utensils.
Lifts:
Cyberthum Tower has a total of 10 lifts. The lifts are fast and efficient, and they can get you to your destination quickly. The lifts are also spacious, so you can easily move around with your belongings.
Toilets:
Cyberthum Tower has a total of 20 toilets. The toilets are clean and well-maintained. They are also equipped with all the necessary amenities, including toilet paper, soap, and hand dryers.
Site Layout Of Bhutani Cyberthum Noida Sector 140a
The site layout of Bhutani Cyberthum Noida is designed to be efficient and functional. The project is spread over 26.8 acres and comprises four towers, two of which are iconic towers of 50 floors each. The project offers a mix of office spaces, retail shops, and a mall in the sky. The site is well-planned and has ample space for parking, landscaping, and amenities.
Building Layout
The building layout of Bhutani Cyberthum Noida is designed to be spacious and airy. The towers are well-ventilated and have large windows that let in natural light. The offices are designed to be efficient and have ample space for work. The retail shops are designed to be attractive and have good visibility. The Mall in the Sky is designed to be a place for people to relax and shop.
Parking Layout
The parking layout of Bhutani Cyberthum Noida is designed to be efficient and convenient. The project has ample parking space for both residents and visitors. The parking is well-organized and easy to access.
Common Layout
The common layout of Bhutani Cyberthum Noida is designed to be comfortable and inviting. The project has a number of common areas, including a swimming pool, gym, spa, cafeteria, and a mall in the sky. The common areas are well-maintained and provide a place for residents and visitors to relax and socialize.
Security Layout
The security layout of Bhutani Cyberthum Noida is designed to be comprehensive and secure. The project has a 24x7 security system that includes CCTV cameras, security guards, and a fire alarm system. The security system is designed to keep residents and visitors safe and secure.
Landscape Layout
The landscape layout of Bhutani Cyberthum Noida is designed to be beautiful and inviting. The project has a number of landscaped areas, including gardens, lawns, and water features. The landscaped areas are well-maintained and provide a place for residents and visitors to relax and enjoy the outdoors.
Overall, the site layout, building layout, parking layout, common layout, security layout, and landscape layout of Bhutani Cyberthum Noida are designed to be efficient, functional, comfortable, inviting, secure, and beautiful. The project is a great place to live, work, and shop.
Show MoreAminities of Bhutani Cyberthum
Maintenance-Team
24x7-Convenient-Store
Security
Lift
Open-space
Garden-Lounges
Food Court
Fire Fighting System
Amphitheater
Purified Water Supply
24x7 Power Backup
CCTV Surveillance
Parking
Price List of Bhutani Cyberthum
Bhutani Cyberthum Location Map
Site Plan of Bhutani Cyberthum

FAQ
Bhutani Cyberthum is situated in Sector 140A, Noida, which is a prime location with excellent connectivity to major highways and public transportation.
Bhutani Cyberthum offers a range of spaces, including modern office spaces, retail shops, food courts, and entertainment zones.
The Possession date of Bhutani Cyberthum Noida is Dec 2023.
It has total area of Bhutani Cyberthum is 26.8 Acres.
Yes, Bhutani Cyberthum features a dedicated food court and various dining options, including restaurants, cafes, and eateries, offering a range of culinary choices for visitors and occupants.
Similar Properties

₹11.90 Lacs - 2.07 Cr*
Schedule Site Visit
Mon – Sun, 10:00 AM – 7:00 PM
*Information and budget provided by our expert team.Loan Calculator
